




Bought with Vernon McKown
$399,891
$399,891
For more information regarding the value of a property, please contact us for a free consultation.
4 Beds
2 Baths
2,188 SqFt
SOLD DATE : 11/11/2026
Key Details
Sold Price $399,891
Property Type Single Family Home
Sub Type Single Family Residence
Listing Status Sold
Purchase Type For Sale
Square Footage 2,188 sqft
Price per Sqft $182
MLS Listing ID OKC1224007
Sold Date 11/11/26
Style Traditional
Bedrooms 4
Full Baths 2
Construction Status Brick & Frame
HOA Fees $369
Year Built 2026
Property Sub-Type Single Family Residence
Property Description
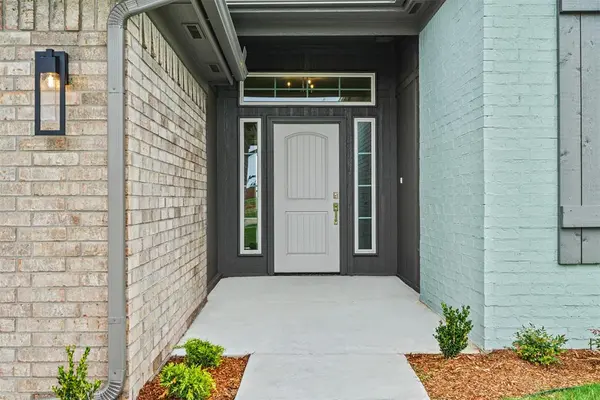
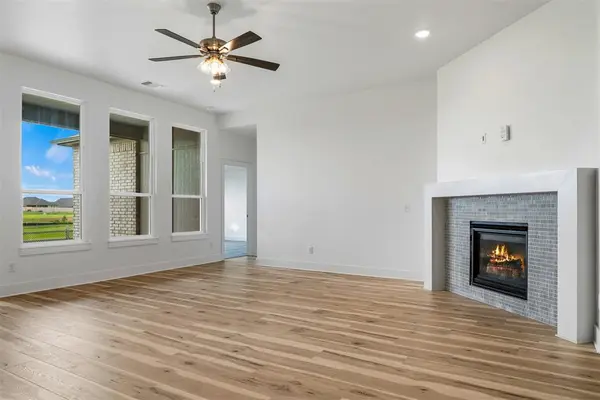
The Morrison floor plan offers refined design and everyday comfort with an open, light-filled layout, durable hard-surface flooring throughout the main living areas, and a gorgeous fireplace. The kitchen is thoughtfully appointed with quartz countertops, a built-in gas cooktop, custom cabinetry, and a walk-in pantry-ideal for both entertaining and daily living. The study off the living area adds flexibility for work or a flex space, while the split layout enhances privacy for the primary suite. The spacious primary retreat features a spa-inspired bath with a freestanding soaking tub, tiled shower, and generous walk-in closet. A covered patio extends the living space outdoors, completing this beautifully designed home in Native Plains.
Every customized IDEAL home is built with your comfort, safety, and savings in mind. Enjoy the protection of full-home gutters that safeguard your foundation and landscaping, plus complete fencing to keep your pets and little ones safe. With peace-of-mind warranties, your home stays low-maintenance for years to come. And as the only Energy Advantage Certified Homes in Oklahoma, your home is designed to save you money every month with guaranteed heating and cooling costs you can count on.
Native Plains offers a quiet country feel and features walking trails, fishing from the dock at the stocked pond, and a unique playground. The convenient location is a quick drive to I-35 and just minutes to downtown Oklahoma City.
Location
State OK
County Cleveland
Rooms
Other Rooms Inside Utility, Study
Dining Room 1
Interior
Interior Features Combo Woodwork
Heating Central Gas
Cooling Electric
Flooring Carpet, Laminate, Tile
Fireplaces Number 1
Fireplaces Type Gas Log
Fireplace Y
Appliance Dishwasher, Disposal, Microwave
Exterior
Parking Features Concrete
Garage Spaces 3.0
Garage Description Concrete
Fence Wood
Utilities Available Cable Available, Electricity Available, Natural Gas Available, Public
Roof Type Composition
Private Pool false
Building
Lot Description Interior Lot
Foundation Slab
Builder Name Ideal Homes
Architectural Style Traditional
Level or Stories One
Structure Type Brick & Frame
Construction Status Brick & Frame
Schools
Elementary Schools Wayland Bonds Es
Middle Schools Southridge Jhs
High Schools Southmoore Hs
School District Moore
Others
HOA Fee Include Common Area Maintenance
Read Less Info
Want to know what your home might be worth? Contact us for a FREE valuation!
Our team is ready to help you sell your home for the highest possible price ASAP

Nearby Locations

"My job is to find and attract mastery-based agents to the office, protect the culture, and make sure everyone is happy! "